

Backlit vs Edge-Lit LED Panel Lights: An Office Buyer’s Guide for Pakistan

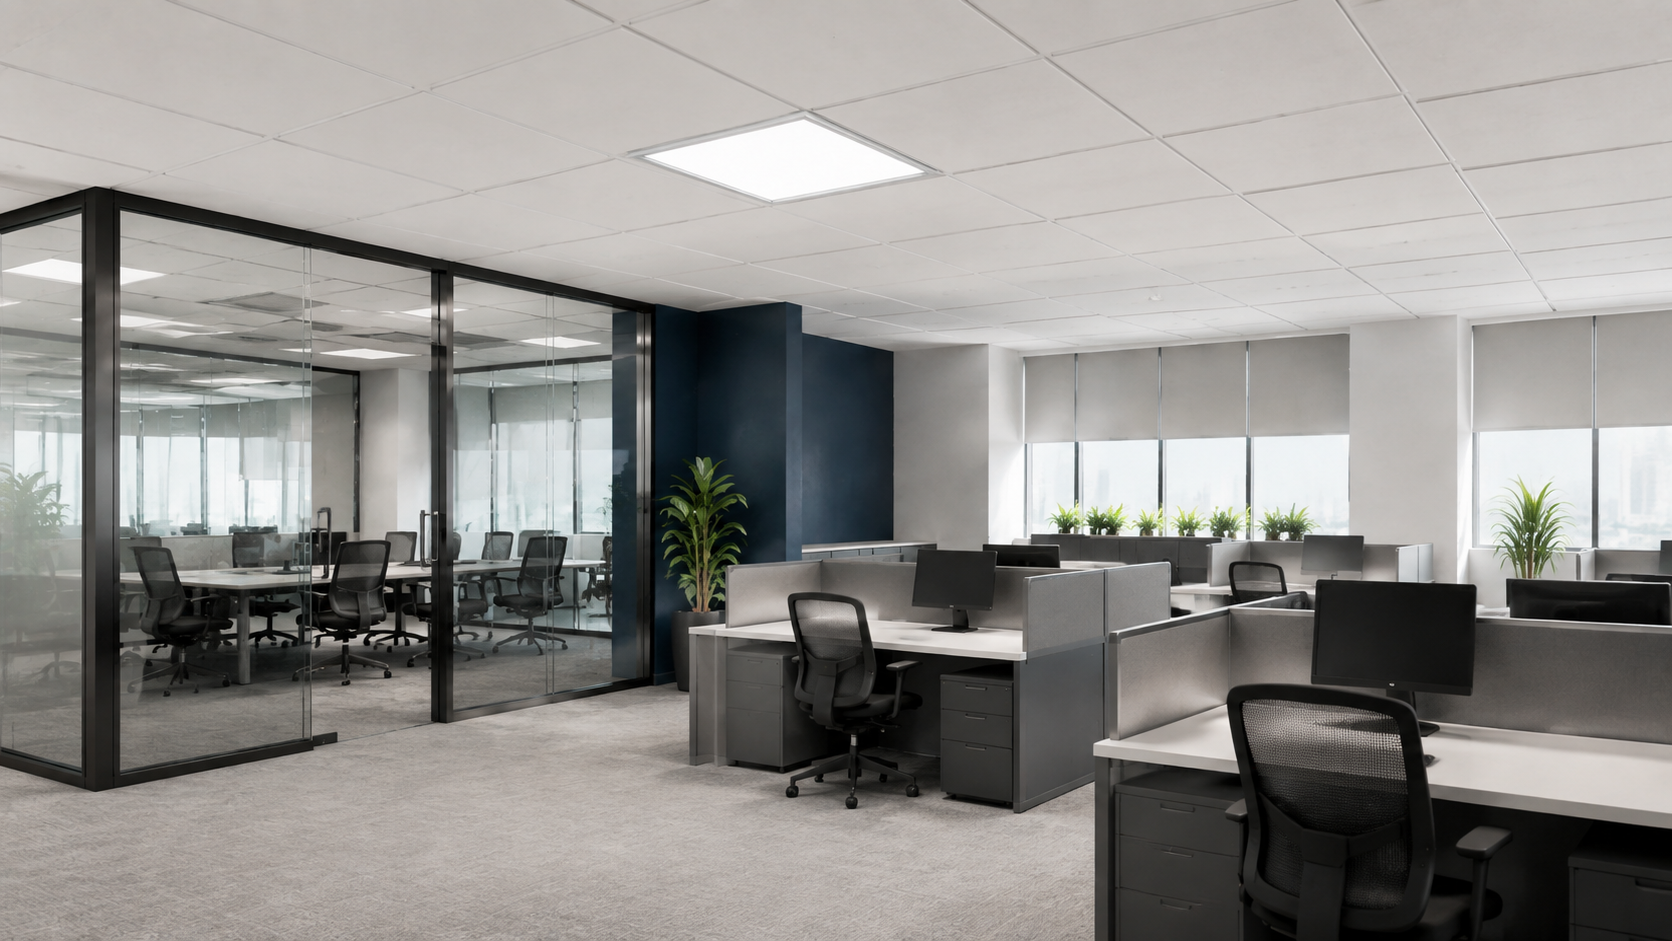
Backlit vs Edge-Lit Panel Lights: Where the Diodes Sit
The backlit vs edge-lit panel light question is structural, not cosmetic: it comes down to where the diodes physically sit. That one detail drives everything an office buyer compares.
In a backlit fitting, diodes spread across the full rear plane and fire forward through a diffuser. In an edge-lit fitting, they sit along the frame edge and fire sideways into a light guide plate that scatters the beam across the face. Wikipedia’s overview of light guide plate construction covers both.
What actually changes
- Output at the same wattage. Light is lost inside the guide plate, so an edge-fed 36W unit measures lower at the floor than a 36W direct-array one.
- Ageing. Acrylic guide plates yellow after a few years of heat exposure, pulling tone warmer and output down. A direct-array build has no plate to yellow.
| Attribute | Backlit | Edge-lit |
|---|---|---|
| Diode position | Full rear plane | Frame edge only |
| Typical depth | 25–40 mm | 8–12 mm |
| Uniformity | Very even | Edge hotspots possible |
| Long-term output | Stable | Drops if plate yellows |
| Unit cost | Higher | Lower |
| Best suited to | Long-hours workstations | Shallow voids, corridors |
On a floor running eight to ten hours a day, the direct-array build is the safer specification — see the 36W direct-array ceiling unit.
Recessed vs Surface Panel Light: Match the Ceiling First
The ceiling decides the mounting, not preference. Recessed fittings drop into a void; surface-mounted ones sit flat against a solid soffit.
A T-bar grid is the easy case: the tile lifts out, the fitting drops in, and the runners carry its weight. Gypsum needs a cut opening and spring clips, so the electrician must know the aperture before the board goes up. A bare slab leaves no choice at all — with no void behind it, a surface panel fixed to the soffit or hung on wires is the only answer.
This matters locally. Plenty of older office buildings in Lahore and Karachi were built with tight ceiling voids and later re-partitioned, so contractors regularly find 40 mm of clearance where the drawing promised 100. Open-plenum grids in dusty areas are a second trap — dust settles on an exposed rear housing and quietly raises operating temperature, which shortens driver life. A closed-back build handles that far better.
Both mounting types are stocked side by side: the indoor recessed range for grid and gypsum.
Sizes and How They Fit the Grid
A panel light is sized by the ceiling grid first, not by the room. Office fit-outs across Pakistan run a 600 × 600 mm module, which is why that size dominates local schedules.
The three sizes that cover most jobs
- 600 × 600 mm (2×2). Replaces one tile exactly. Typically 36–40W, 3,600–4,000 lumens. The default for open-plan floors and meeting rooms.
- 300 × 1200 mm (1×4). Spans two tiles. Suits corridors and reception desks where a square over-lights one spot.
- 300 × 600 mm (1×2). Half a tile. For cabins, stores and washrooms.
Imperial 2×2 hardware is nominally 603 × 603 mm and will not seat cleanly in a true 595 mm metric grid — confirm runner spacing before ordering. Gypsum cut-outs also run 5–10 mm smaller than the outer frame, so take the aperture from the datasheet.
Buyers sourcing the same format for retail or mixed-use projects can cross-check the Hyundai Power panel light collection.
Lux and Glare Targets for Office Work
Two numbers govern any office panel light specification: illuminance at the work plane and glare at the eye.
Target 300–500 lux at desk height, around 750 mm above the floor — not at the ceiling. Circulation can sit near 150 lux; inspection benches want 500 or more. One lux is one lumen per square metre, so lumen totals mean nothing until divided by the area they cover.
For glare, aim for UGR below 19 wherever people work at screens. The Unified Glare Rating scores how uncomfortable a luminaire looks in the normal field of view; above 19 it reflects off monitors and causes headaches by mid-afternoon.
Why more is not better
Over-lighting an office is a real fault, not a harmless margin. Push a floor to 800 lux and you get veiling reflections on screens, harsh contrast against darker corridors, and an energy bill for light nobody asked for.
Pro tip: take lux readings at four desks across the floor, not one under a fixture.
Quick Recap by Space Type
| Space | Recommended | Targets |
|---|---|---|
| Workstations | 600 × 600 direct-array, recessed in grid | 400–500 lux, UGR < 19 |
| Meeting room | 600 × 600, dimmable, 4000K | 300–500 lux, even wash |
| Reception | 300 × 1200, surface panel if slab is exposed | 300 lux plus accent layer |
| Corridor | 300 × 1200 slim edge-lit | 100–200 lux, no dark gaps |
| Store / washroom | 300 × 600, closed-back build | 200 lux, dust-tolerant |
Frequently Asked Questions
Which type is better for an office floor?
For desks used all day, the direct-array build wins. It holds a flatter brightness field, keeps its output over the years because there is no acrylic plate to yellow, and generally scores a lower glare rating. The slim edge-fed type is the better pick for corridors, shallow ceiling voids and budget-led refits.
Are edge-lit panels dimmer than backlit ones?
At the same wattage, usually yes, though only slightly. A share of the light is absorbed inside the guide plate before it reaches the face, so measured output at the work plane tends to sit lower. Compare delivered lumens on the datasheet rather than the wattage on the box.
What size panel light fits a standard ceiling grid?
A 600 × 600 mm unit replaces one tile in the standard suspended module used in most commercial fit-outs. Check whether the grid is metric at 595 mm or imperial at 603 mm before ordering, because the two do not seat interchangeably.
Can a recessed fitting be mounted on a concrete slab?
Not directly. A recessed frame needs a void behind it, so on a bare slab it requires a surface mounting kit or a suspension set. Where no void exists at all, specifying a surface-mounted fitting from the start is cleaner and cheaper than adapting the wrong one.
How many lux should a desk have?
Roughly 300 to 500 lux measured at desk height, around 750 mm above finished floor level. Screen-based tasks sit comfortably near 400 lux with glare kept under UGR 19. Detailed inspection or drawing work justifies 500 lux or more, added as task lighting rather than by brightening the whole floor.